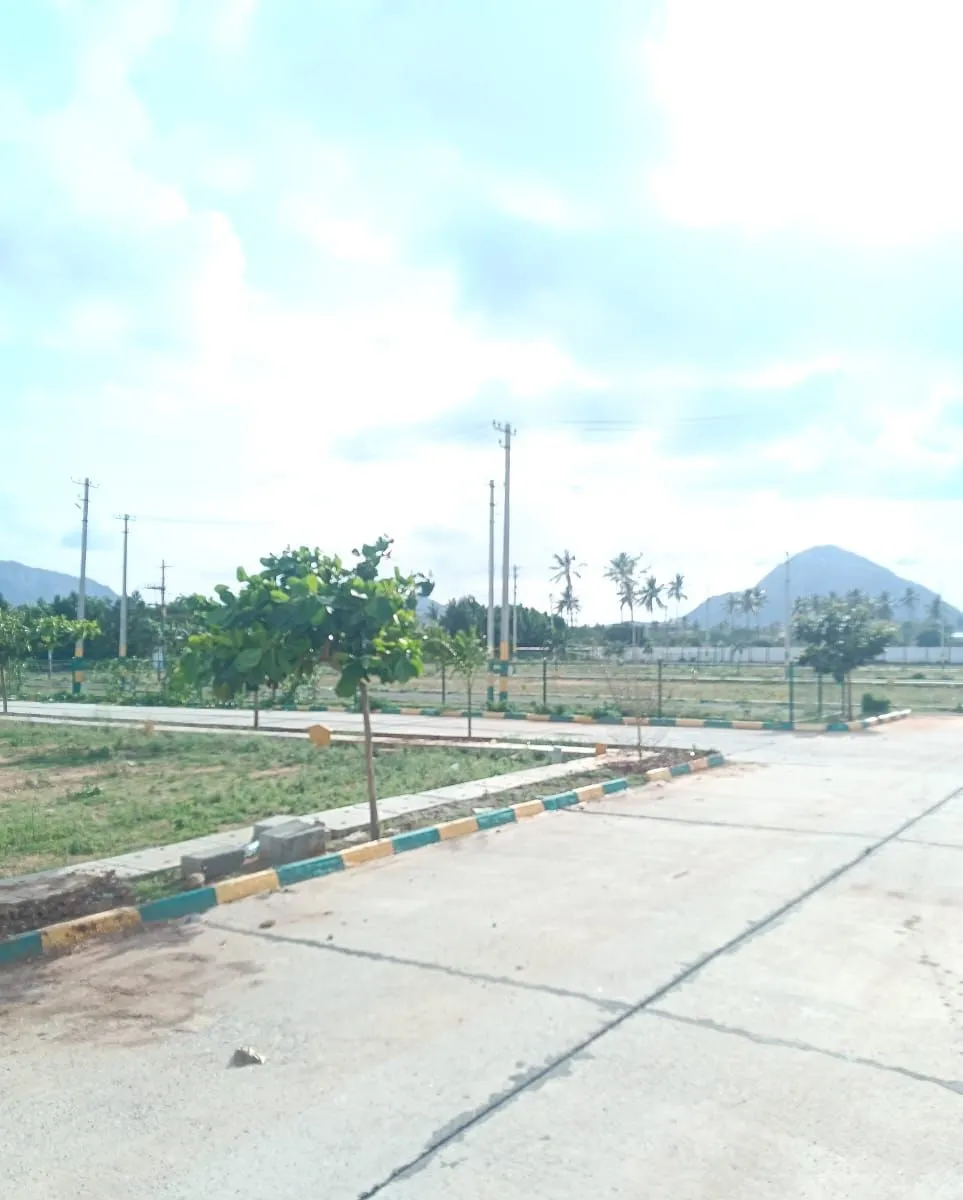


Harmony Nandi Grandeur Hill View
by Harmony Spaces
Amani Kandavarakere, HS Garden, Vinayaka Layout, Chikkaballapura
- Price
- ₹3,499 / sq ft
- Approval
- CUDA
- Availability
- 36 plots · call
by Harmony Spaces in collaboration with Kar Na Sree
188 premium DTCP & RERA approved duplex villas on 11 acres at H-Cross, near Devanahalli
H-Cross, Devanahalli
Harmony Kar Na Sree Brindavan Enclave is an exclusive community of 188 premium villas on 11 acres at H-Cross, developed by Harmony Spaces LLP in collaboration with Kar Na Sree (Karnasree Developers & Builders). The layout is DTCP approved and RERA approved, and villas come with A Khata and individual E-Khata.
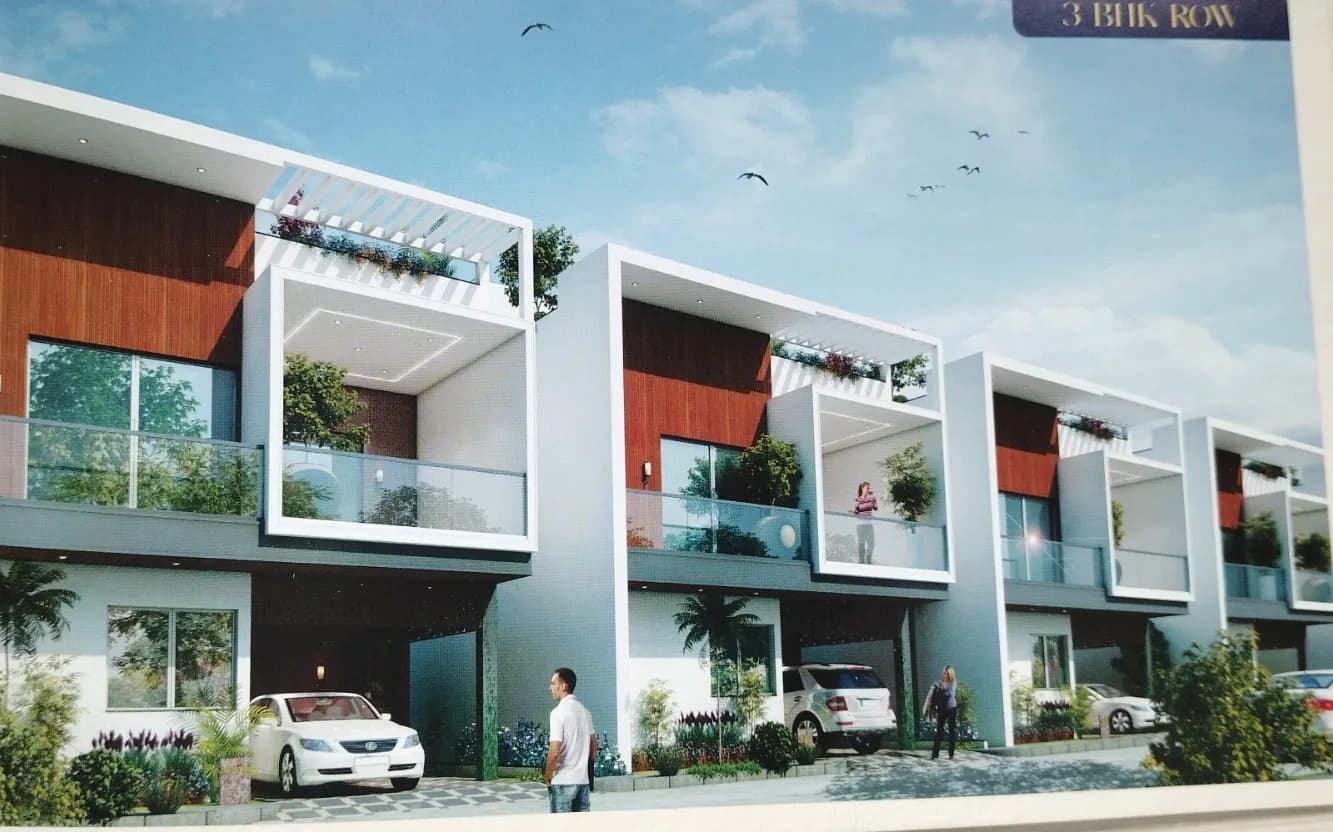
The community offers 2 BHK, 3 BHK and 4 BHK duplex villas with Vaastu-compliant layouts and private car parking, along with 3 BHK row villas. A 3 BHK villa sits on a 1,200 sq ft (30 × 40) site with a saleable area of 2,500 sq ft; a 4 BHK villa sits on a 1,500 sq ft site with a saleable area of 2,800 sq ft. Indicative prices are ₹1.48 crore for a 2 BHK, ₹1.68 crore for a 3 BHK and ₹1.88 crore for a 4 BHK; call us for the current price list.
Amenities are phased to be ready early. Phases 1 and 2 bring the core lifestyle infrastructure: a grand clubhouse with a party and multipurpose hall, a swimming pool, a fully equipped gym, indoor games, a pickleball court, a children's play area, landscaped parks, gardens and walking paths, convenience shops, and a gated community with 24×7 security and CCTV. Phase 3 adds an amphitheatre as a community space for cultural events. The infrastructure includes 40 ft and 30 ft wide concrete roads, underground electrical cables, concrete drainage, a sewage treatment plant and a water tank.
The villas are built with an RCC framed structure, UPVC windows, teak wood main doors, vitrified tile flooring, a black granite kitchen platform, branded electrical and sanitary fittings, and Apex exterior paint. The full specification list and the architect's floor plans are on this page.
H-Cross is on the airport side of North Bengaluru, close to Devanahalli, Vijayapura and Hoskote, with easy access to Kempegowda International Airport, Bagalur and the Aerospace SEZ. The approved Devanahalli–Vijayapura–H-Cross–Vemagal road project and the industrial areas around Vemgal, Masthenahalli and KIADB support long-term demand, making the enclave a fit for both families and investors.
Surya Vruksha Property Junction markets this project on behalf of the developers. Call us for prices, villa availability and floor plans, or request a site visit; site visits are conducted by the developers' team. Pricing, documents and the sale agreement are between you and the developers, so please verify all approvals independently, ideally through your own advocate.
| Villa | Site area | Saleable area | Price |
|---|---|---|---|
| 2 BHK duplex villa | On request | On request | ₹1.48 Cr |
| 3 BHK duplex villa | 1,200 sq ft (30 × 40) | 2,500 sq ft | ₹1.68 Cr |
| 4 BHK duplex villa | 1,500 sq ft | 2,800 sq ft | ₹1.88 Cr |
Prices are indicative and may change; call us for the current price list.
Ground floor 988 sq ft · First floor 988 sq ft · Terrace floor 356 sq ft · Overhead tank area 168 sq ft
Architect's presentation drawing; tap to zoom. Not to scale.
Ground floor 1,176 sq ft · First floor 800 sq ft · Terrace floor 152 sq ft · 50% terrace (1st & 2nd floors) 672 sq ft
Architect's presentation drawing; tap to zoom. Not to scale.
Prime, fast-growing location
H-Cross sits in a high-potential growth corridor between Devanahalli, Vijayapura and Hoskote, surrounded by expanding infrastructure, employment zones and established residential layouts.
Excellent connectivity
Convenient access to Kempegowda International Airport, Devanahalli, Bagalur, the Aerospace SEZ and North Bengaluru's business hubs.
New road corridor through H-Cross
The Karnataka Cabinet has approved a ₹3,190 crore, 110 km road project (hybrid annuity model) connecting Devanahalli, Vijayapura, H-Cross, Vemagal and the Tamil Nadu border, with H-Cross on the route. It is under development and will improve links to the Kolar industrial corridor.
Industrial and employment zones
Vemgal industrial area is about 6 km east, Masthenahalli industrial area about 10 km north, and the KIADB industrial area about 20 km west.
Easier city commute ahead
The 16.7 km Hebbal–Central Silk Board tunnel road, approved in May 2025 with completion targeted around 2028, is expected to ease the main north–south route that H-Cross commuters use into Bengaluru.
For end use and investment
A premium villa community designed for comfortable living today and long-term value, suitable both as a family home and for wealth creation.
188 villas. Call us for live availability, villa types and the current price list.
The developer's master plan, for reference only: it is not an approved plan and not to scale. Tap the plan to zoom.
Developer's master plan, Brindavana New Town Enclave, H-Cross (marked by the developer as artistic work, not a legal document, not to scale) Open full size
Map shows the area. Exact site location is shared when you book a visit.
It is developed by Harmony Spaces LLP together with Kar Na Sree (Karnasree Developers & Builders). Surya Vruksha Property Junction handles enquiries for the project: call 9986677996.
Indicative prices are ₹1.48 crore for a 2 BHK villa, ₹1.68 crore for a 3 BHK villa and ₹1.88 crore for a 4 BHK villa. Prices may change; call 9986677996 for the current price list.
2, 3 and 4 BHK duplex villas. A 3 BHK has a 1,200 sq ft site and 2,500 sq ft saleable area; a 4 BHK has a 1,500 sq ft site and 2,800 sq ft saleable area. Floor plans are on this page.
Yes. The developers state it is DTCP approved and RERA approved, with A Khata and individual E-Khata. Please verify the approval and RERA documents with the developers before booking.
188 villas on about 11 acres, with a clubhouse, swimming pool, gym, pickleball court, parks and walking paths.
At H-Cross (PIN 562102), between Devanahalli, Vijayapura and Hoskote, with easy access to the Bengaluru airport, Bagalur and the Aerospace SEZ. We share the exact location when you request a visit.
Yes. Site visits are conducted by the developers' team. Send a request through the form on this page or call 9986677996, and we will pass it on and confirm a time with you.
Disclaimer: Surya Vruksha Property Junction markets this project on behalf of Harmony Spaces and Kar Na Sree. Details, prices and images are provided by the developer and may change; images may be artist's impressions. We do not negotiate prices or verify documents, and site visits are conducted by the developer's team. The sale agreement and all legal terms are between the buyer and the developer. Please verify all documents independently before paying. Full disclaimer
by Harmony Spaces
Amani Kandavarakere, HS Garden, Vinayaka Layout, Chikkaballapura
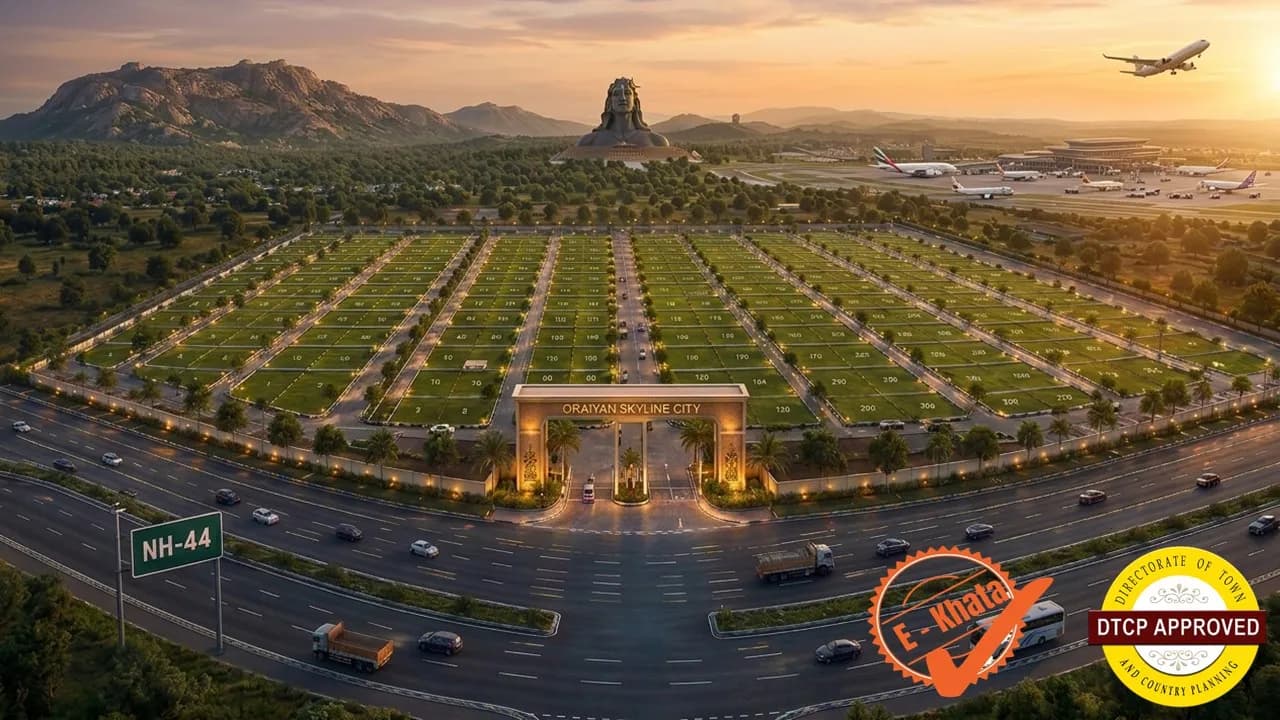
by Oraiyan Groups
Doddanacherlu, Chikkaballapura